Sunday, April 25, 2010

London Metropolitan MA LAB


Last week the MA LAB was finally completed. After almost 2 years, the design having been updated multiple times and the go ahead obtained to cut the MDF sheets at Met Works; the cut pieces were assembled over two days by a group of MA students. The design was to provide 10 PC work stations for the MA students and ample storage space for models, materials and portfolios. Design limitations included the sole use of friction joints and the lack of fixings to the floor and walls of the room.


collecting the cnc milled panels from MetWorks
laser cut model of initial design


arranging the components and fitting the friction joints together

Saturday, April 24, 2010

Smart Geometry Conference 2010


Principle studio attended the Smart Geometry Workshop and Conference in Barcelona to further the exploration into tensioned surfaces. The 'Building Prototypes' workshop served as an opportunity to develop through fabrication, the creative possibilities shared by digital design and the most up to date numerically controlled construction techniques.


The stage within the IAAC building in Barcelona


The tensioned fabric surface and cable net to be stretched across the IAAC hall, was calculated and stressed through Processing and imported in G.C to be developed into flat elements.


surface in G.C and Processing

This revealed to be the trickiest part of the exploration as no accurate method for the description of the fabric's elastic behaviour could be produced. A series of approximations involving the discretization of the mesh geometry were used to create flattened fabric templates
  
Cutting and stitching process

tensioned element within cable net

Despite the availability of a cutting machine, the fragility of the fabric made it impossible to use the cutter, which required for each profile to be hand cut. This and approximations in the unfolding script were perceivable once the 26 fabric tubes were connected to the net frame. For such a reason it was chosen to keep the 3 which appeared to describe the geometry more closely.

26 tubes failing to connect to each other and the supporting net

3 fabric tubes connected to the cable net


Tuesday, April 6, 2010

Easter break


Open living room (left) and kitchen (right) with plastered walls

25mm thick double glazed 2.2 U-value units

Plastered corridor walls with finished lowered ceiling.
Ceiling trap doors conceal the service points and the boiler

The boiler concealed in ceiling of corridor

The bedroom

Entering main bathroom from corridor

Fittings are ready to accept sanitary ware

The shower and in the lower image showing the pan area with a separating ledge


Thursday, March 25, 2010

Current site status


These are from middle of March.

The flat has been wired up. The electrical sockets, services and plumbing have been prepared. The floor is now being prepared for the tiles and its finish. The suspended ceiling is to be made. The heater connections (under the window sill) have been inserted to receive the boilers.

The kitchen in the Joiner's workshop.

The white crystal quartz is the surface top material for the cooking side of the island and the treated timber is for the dining side of the island.

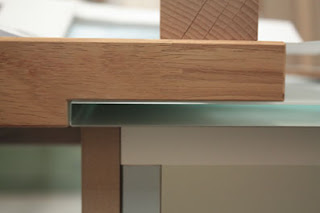
Detail of where the two island surface tops meet.

The clients measuring up the space for their sofa within the living room area.

(left) the windows that sit in front of the shower room
(right) the shower room itself that is to be tiled once the plumbing is completed


Living room interior mock up image


Bedroom interior images


We have been working with the bedroom and its furnishings with the aim to make it a space that has a different quality to rest of house.

a) setting light furniture against darker, warmed toned walls & keeping legs of furniture thin or having the furniture suspended from wall

b) combining beige bed with the custom designed side tables

c) keeping same wall colour throughout & designing a range of bedroom furniture (uses same profile in the legs of each piece)


Wednesday, March 17, 2010

Recent bedroom renders

One of the things we have been doing recently is reworking the furniture and furnishings of the bedroom. The rooms dimensions are approx. 4.3m x 4.5m so we have had to design furniture large and robust enough for the needs of the clients (2.6m high wardrobe, and a king sized bed) whilst maintaining that the furniture has an elegant and light look and not crowd or block in the room. By keeping the walls light and anything that may look blockish like the tall door panels of the wardrobe we are trying to let the room appear spacious.